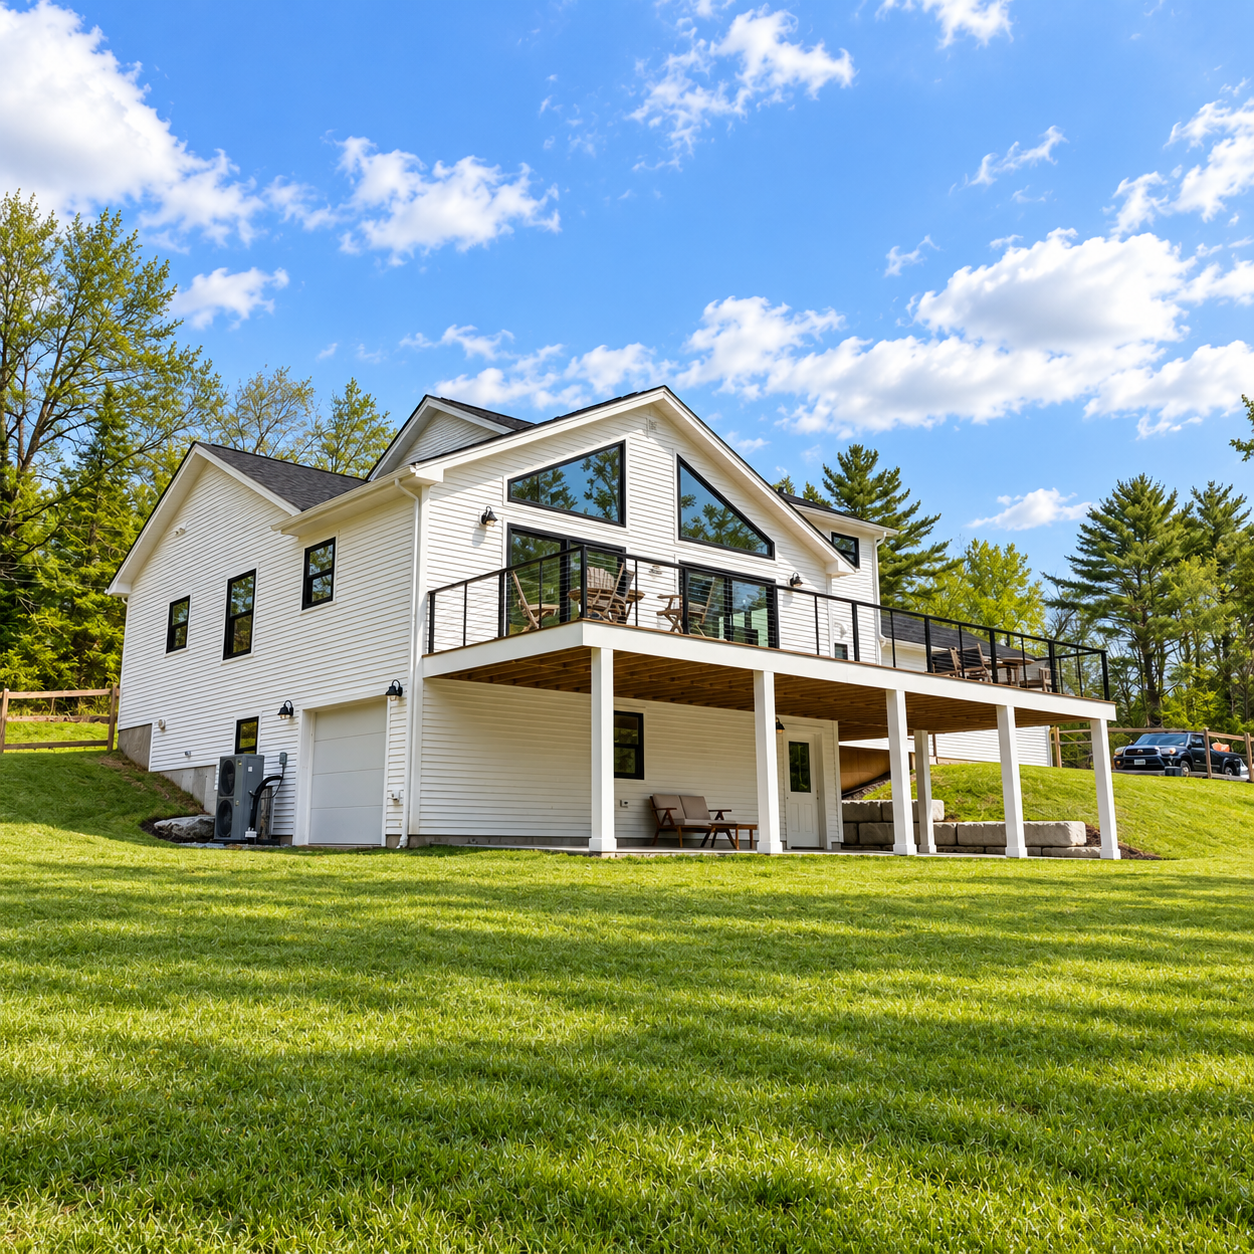
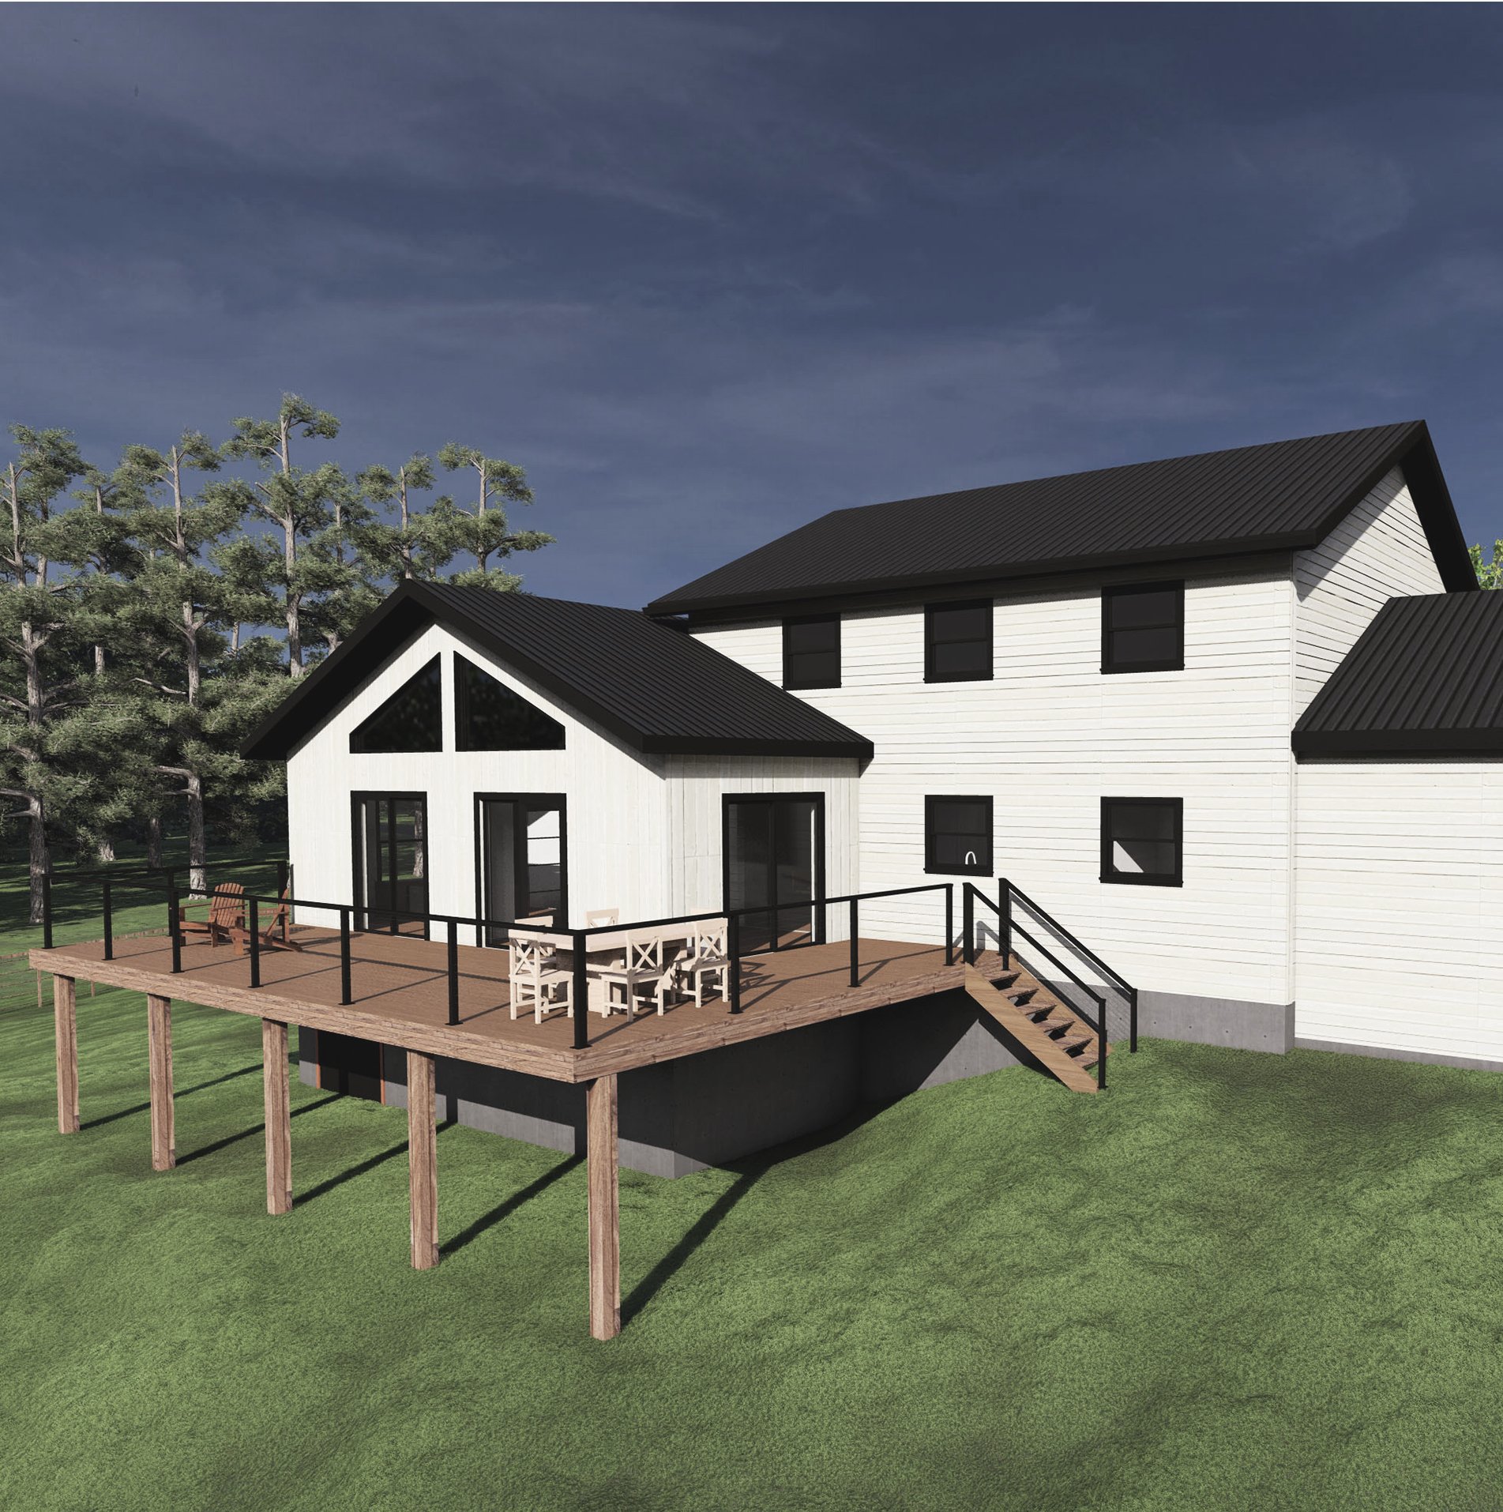
VIGIL ADDITION
SIZE: 2,000 SF
PLOT: 5 ACRES
LOCATION: LITTLETON, NH
CONTRACTOR: FREGEAU BUILDERS
COMPLETED 2025
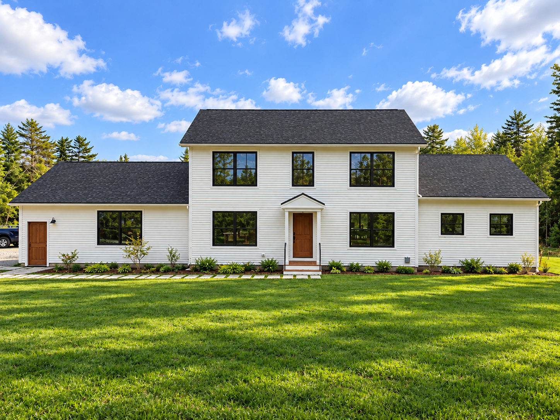
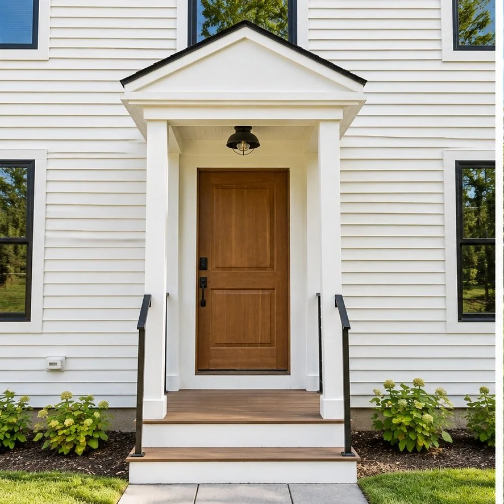
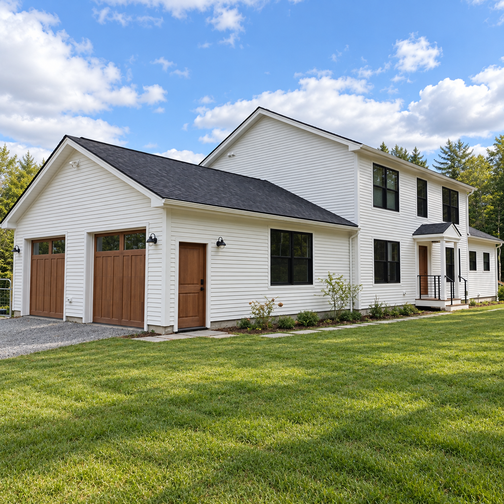
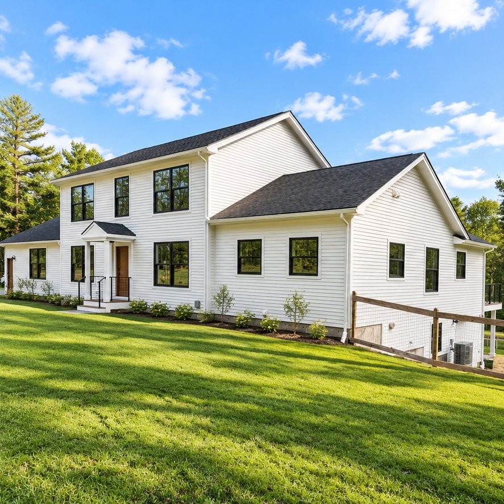
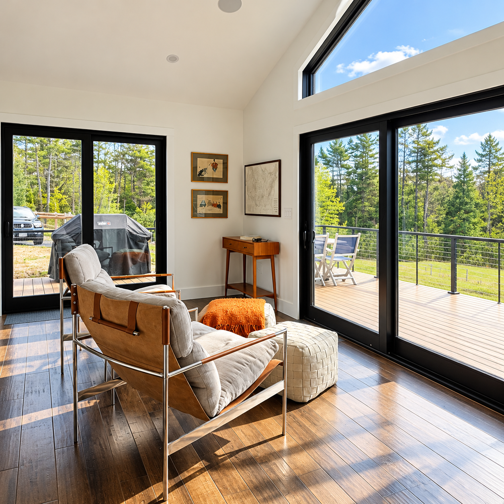
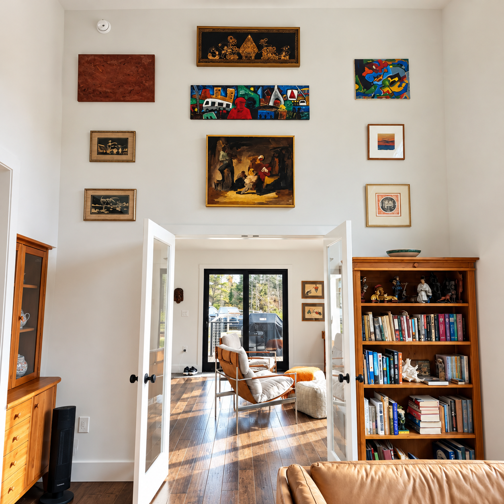
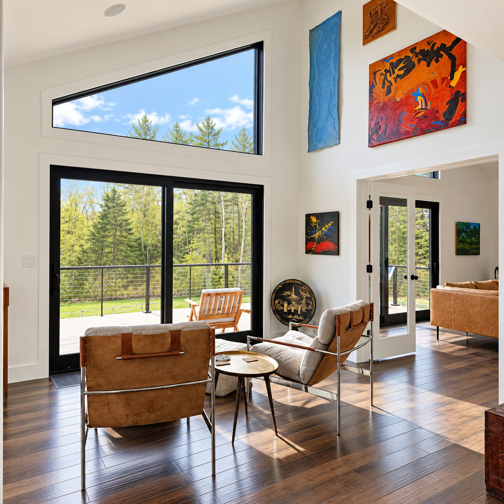
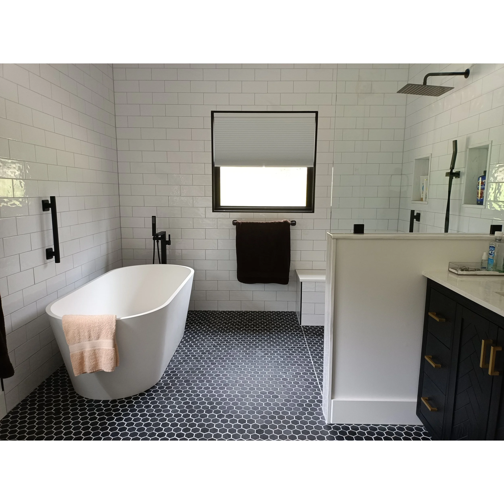
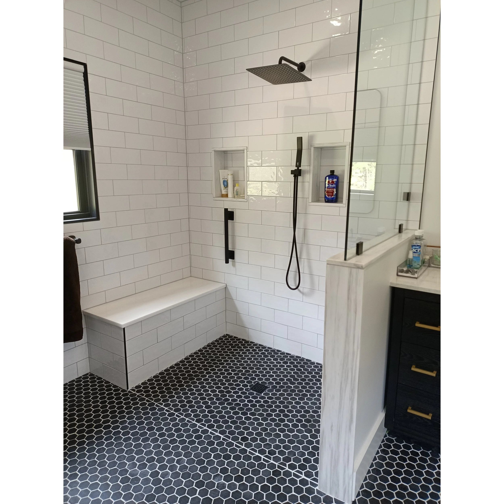
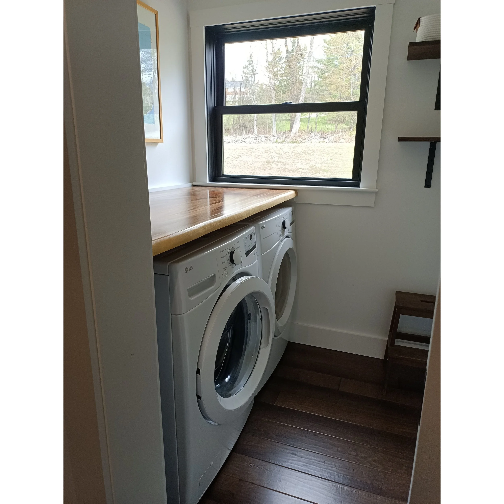
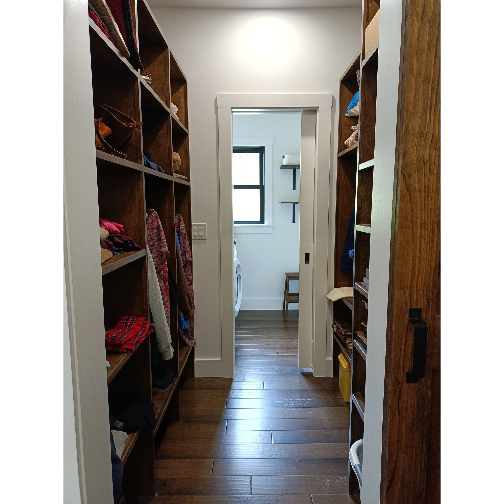
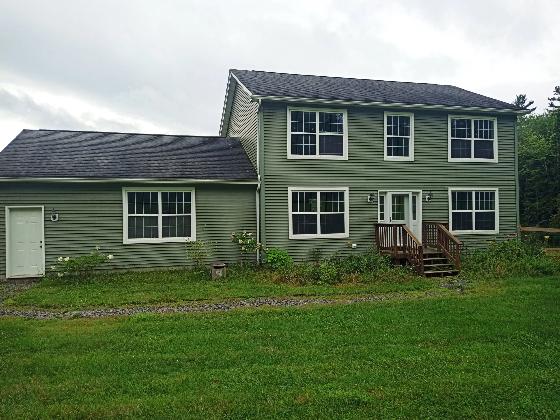
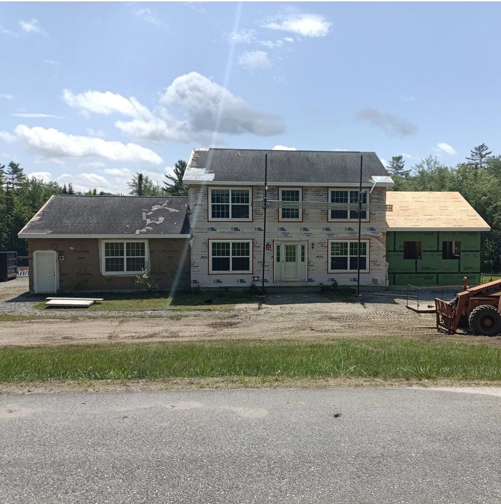
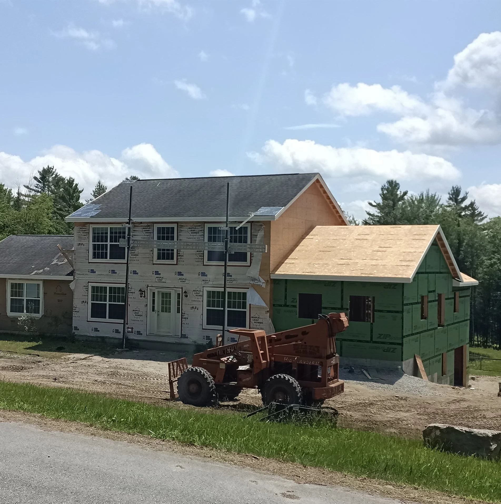
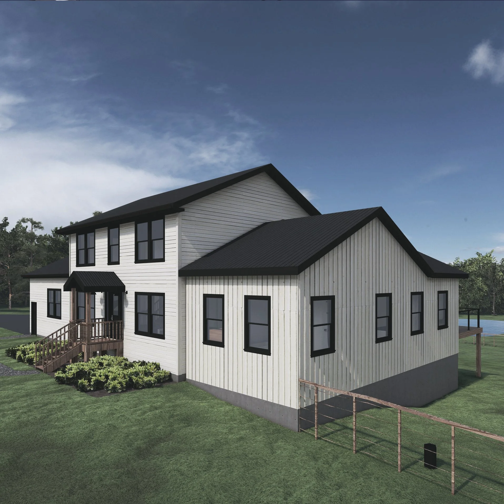
The Vigil project involved a custom-designed 2,000 SF addition to an existing modular colonial home in Littleton. The addition houses an apartment for the client's mother, tractor storage in the full basement, and a new rear, south-facing sitting room off the existing kitchen with a new exterior deck to view the expansive backyard and pond. The sitting room maximizes vertical wall area in order to display the client's extensive art collection.